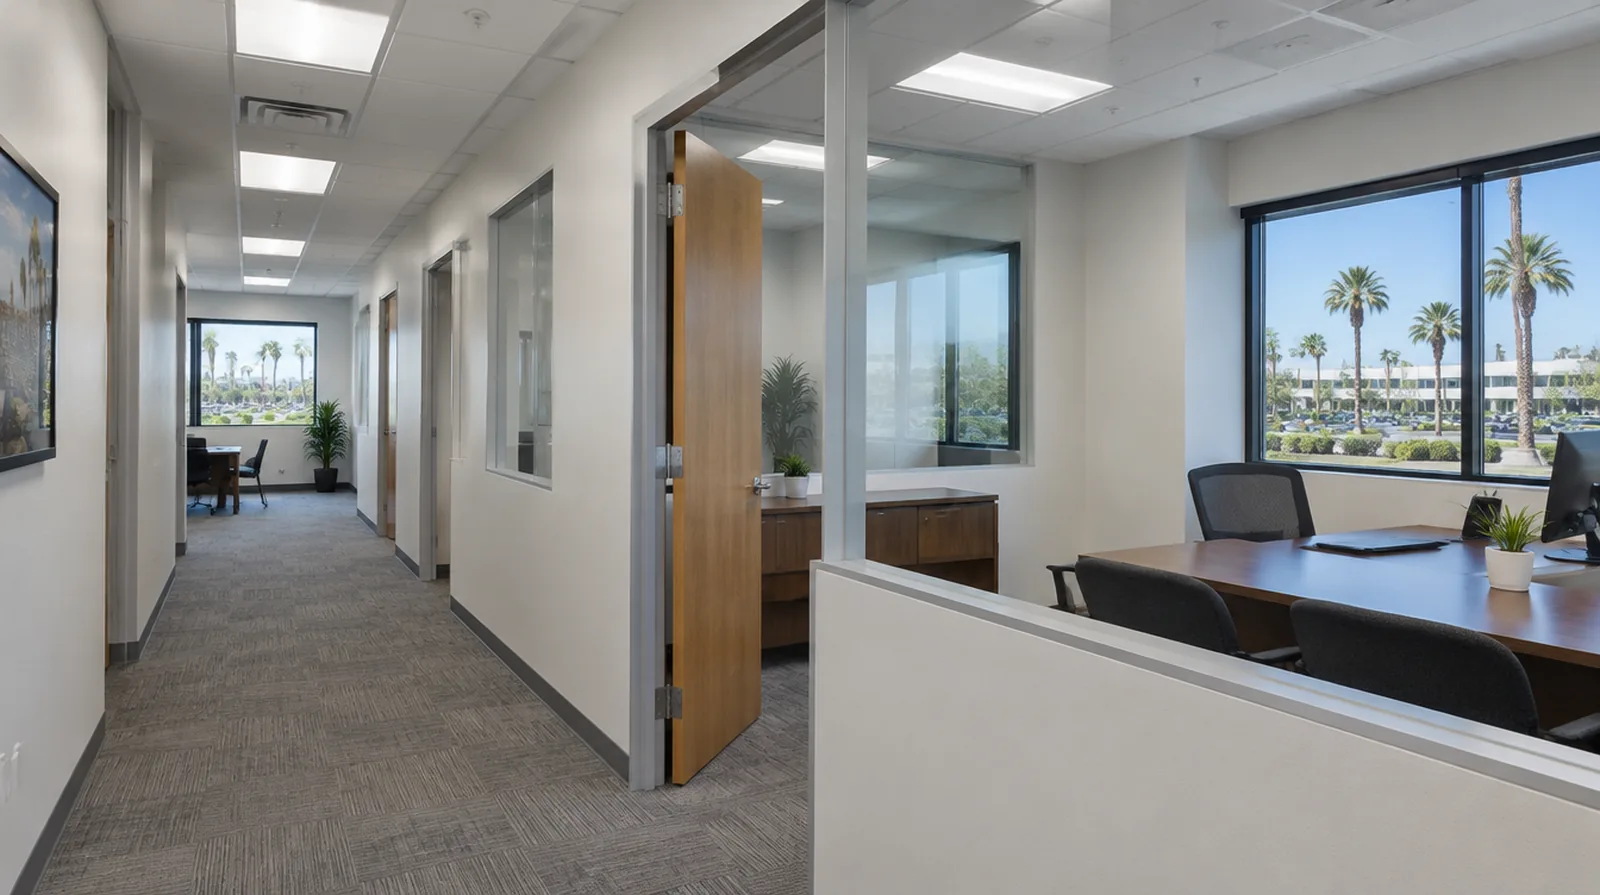
Define the tenant scope
Establish the partition layout and intended room uses before measuring a tenant improvement. Verify the boundary between landlord work and tenant work before quantities are finalized. While a removed panel exposes the wall surface cavity, complete the necessary review of concealed work before replacement board closes the opening.
Specify the visible finish
A meeting room under strong lighting could need a differing finish level than a storage room. Set the expected appearance before decoration so prominent spaces are not assessed as though they were storage areas. If a household member is sensitive to dust, discuss containment and cleaning expectations before choosing how to stage the interior work.
Manage occupied areas
Where adjoining spaces stay operational, define both dust protection and an explicit construction boundary. Review noise and cleanup expectations in relation to the actual operations of the property. When a paint contractor follows the drywall work, define the surface condition being handed over and decide who handles any minor final touch ups.
Sequence concealed trades
Allow concealed services to be installed and checked before enclosing the partitions. A coordinated readiness check reduces avoidable openings through newly installed drywall. For a small repair with extensive setup, compare the total scope rather than assuming the price should follow the hole dimensions alone.
Plan material movement
Long corridors, shared lifts and limited storage may influence sheet sizes and delivery timing. Protecting common areas is part of the logistical plan rather than an afterthought during installation. When the decorative coating has been selected, tell the finisher its intended sheen and color while the substrate preparation standard is still being agreed.
Lay out doors and glazing
Partition openings need accurate dimensions and support suited to the specified frames. Coordination with door and glazing installers helps keep the finished lines consistent. For an initial assessment from pictures, provide an overall room photograph and a detailed view of the defect so both context and scale are apparent.
Coordinate ceiling junctions
The top of a partition needs an appropriate connection to the building and its ceiling arrangement. The drywall work ought not to interfere with building systems or conceal access that must remain available. For an initial assessment from pictures, provide an overall room photograph and a detailed view of the defect so both context and scale are apparent.
Detail penetrations properly
Service openings through rated or acoustic walls need details consistent with the required assembly. Finishing compound alone is not a universal substitute for specified sealants or firestopping systems. When a paint contractor follows the drywall work, define the surface condition being handed over and decide who handles any minor final touch ups.
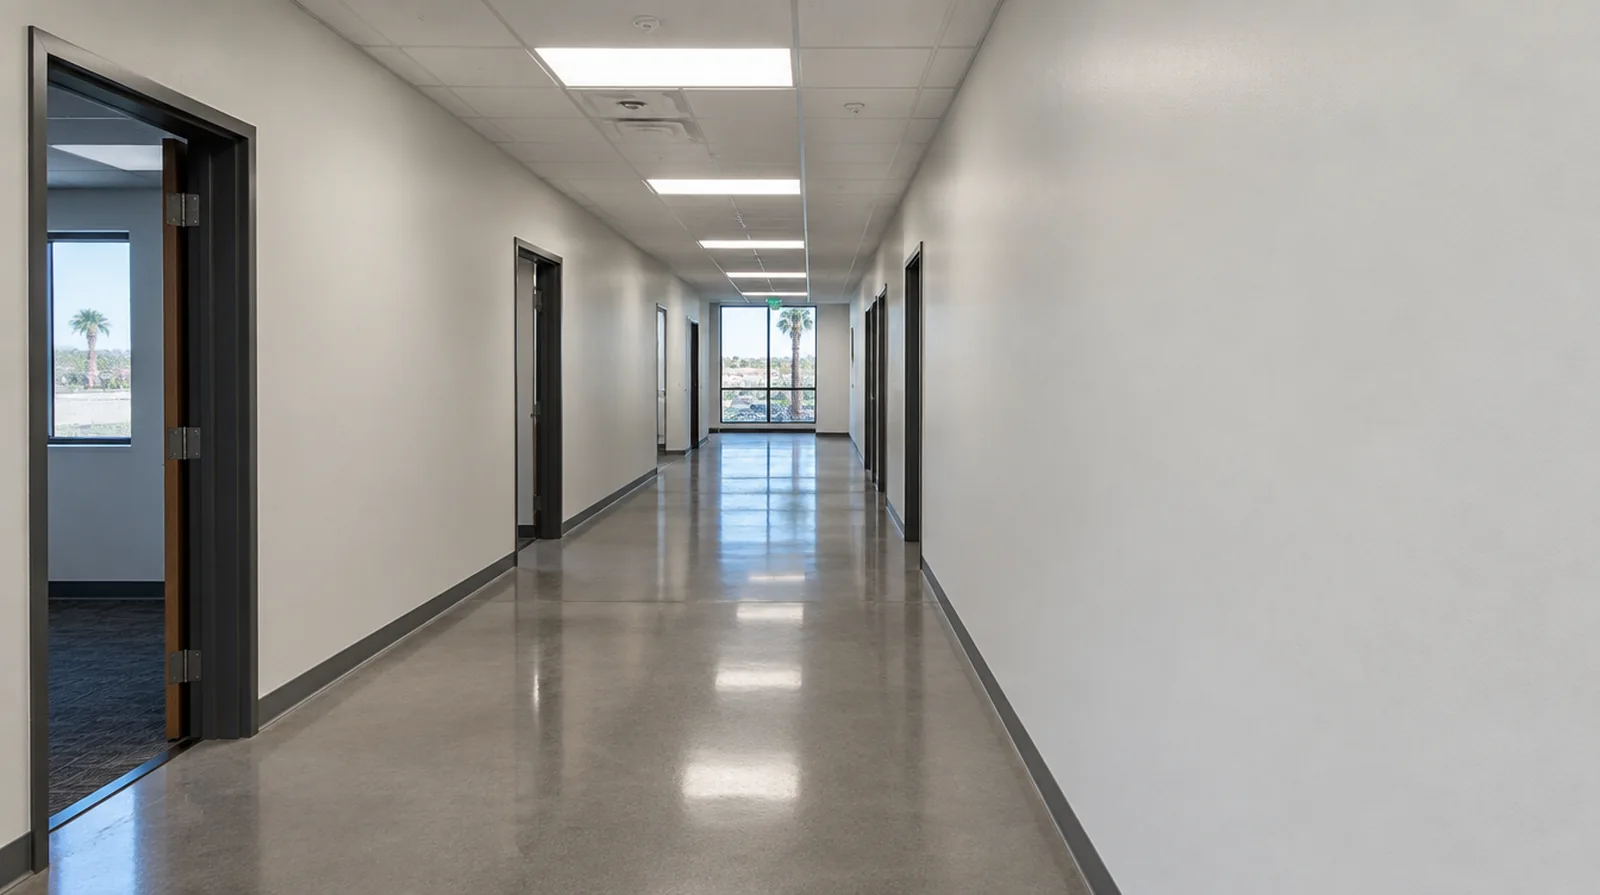
Review assembly requirements
The required performance of a commercial wall affects its framing details and gypsum layers. Follow the specified fire, acoustic and height requirements rather than substituting one generic panel arrangement. When concealed damage is possible, establish how additional findings and any proposed removal will be recorded before the scope changes.
Coordinate approvals
Delivery times and inspection stages may depend on local requirements as well as building management. The estimate should state which approvals are supplied by the owner or other project professionals. When a quote includes multiple visits, ask what happens during each stage and when the room needs to remain undisturbed between coats.
Project context in Garden Grove
Floor protection should follow material handling from the entrance to the repair. Old paint layers and a subtle texture can matter as much as the patch dimensions, so keep the decorating plan connected to the surface assessment.
Scope questions before finishing
For a small repair with extensive setup, compare the total scope rather than assuming the price should follow the hole dimensions alone.
For a planned new wall mounted fixture, resolve its backing requirements while the cavity remains open instead of cutting into completed drywall later.
For an older repair with no clear history, describe when the mark first appeared and whether it has changed through more than one season.
Where the wall surface meets fixed furniture, clarify whether removal is included or whether the finish will terminate at the accessible edge.
For a room that stays in use, set a workable boundary around construction while retaining the access people need for normal daily activities.
When concealed damage is possible, establish how additional findings and any proposed removal will be recorded before the scope changes.
Before comparing two proposals, check that both include the same protection, finishing and cleanup boundaries instead of comparing totals alone.
At the handover inspection, review the finish from ordinary room positions using the lighting conditions that were agreed for the work.
Where several contractors share the renovation, identify the inspection and handover milestones that determine when each following stage can proceed.
Where the quoted work stops before painting, request a well defined description of what remains so the next decorating stage can be priced realistically.
If the room will remain occupied, identify a workable separation between the project space and the space that still needs daily access.
For an initial assessment from pictures, provide an overall room photograph and a detailed view of the defect so both context and scale are apparent.
Explore the Garden Grove drywall overview for related options, or read the project planning information before arranging the next stage.
More planning details for Garden Grove
A Garden Grove living room repair may be seen most often from the entry rather than directly in front of the damaged spot. Include that viewpoint when discussing how far the finishing blend should extend. If the room stays occupied, choose a practical place for furniture and define which route remains open during work.