Consider cavity access
An open partition offers distinct options from a finished wall that must remain largely intact. Describe any removal and later restoration needed to reach the relevant cavity or attachment points. If the project is part of a larger remodel, settle the sequence with flooring, trim and cabinet work before setting a final finishing date.
Address air leakage
Small gaps around edges and service penetrations can undermine an otherwise substantial wall. Appropriate acoustic sealing belongs in the plan wherever the selected assembly requires it. Where the quoted work stops before painting, request a clear description of what remains so the next decorating stage can be priced realistically.
Review the whole assembly
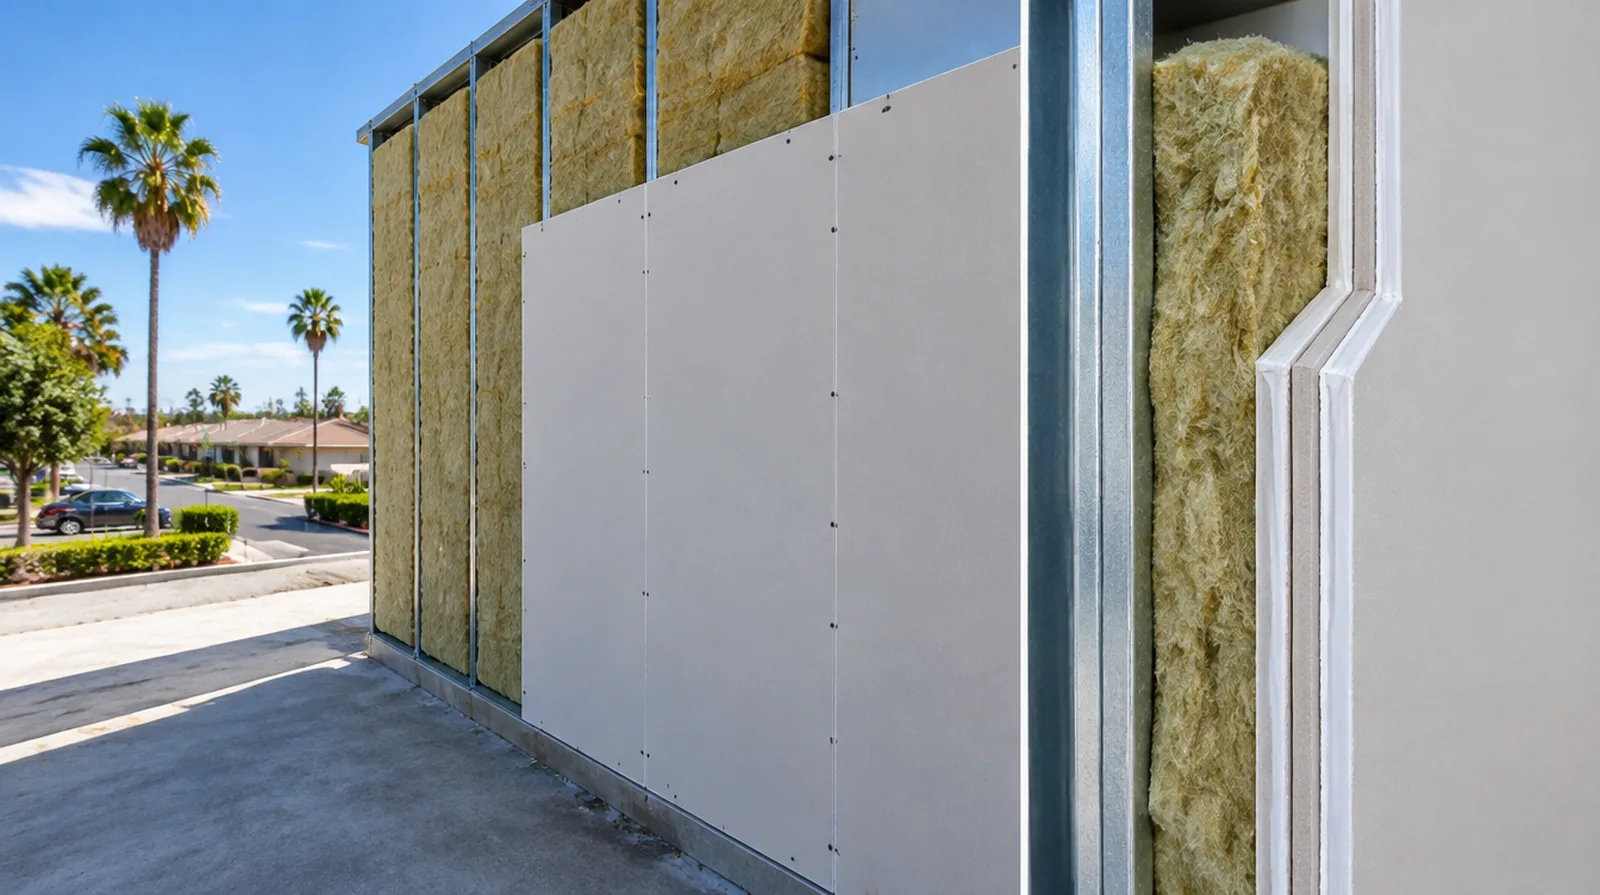
Acoustic performance depends on framing, insulation, panel layers and perimeter details working together. Choose a documented assembly appropriate to the building rather than mixing isolated product claims. Where the wall meets fixed furniture, clarify whether removal is included or whether the finish will terminate at the accessible edge.
Include flanking paths
Sound can travel around a treated wall through ceilings, floors and adjoining partitions. A room level discussion helps explain why treating one surface may not resolve every noise complaint. For a tightly furnished room, plan temporary storage and the minimum working clearance before material is carried into the property.
Coordinate electrical boxes
Electrical openings can become acoustic weak points, especially where boxes align on opposite faces. Electrical changes should be planned with the appropriate trade and within the required assembly details. For a project involving a building manager, confirm access hours and protection requirements before promising a start date or a short completion window.
Finish the visible surface
Acoustic board still needs the appropriate joint treatment and coating preparation. Complete that work without disturbing the details on which the sound control system depends. Where existing floors will remain, specify protective measures and review the path used by panels, equipment and finishing tools.
Identify the noise path
Voices passing through a shared wall are distinct from footsteps transmitted through a floor structure. Different transmission paths call for differing assessments before a wall treatment is selected. If occupancy must resume on a certain day, include the later primer and paint stages in the timetable as well as drywall installation and finishing.
Respect fire requirements
Acoustic changes should preserve any fire resistance required of the current separating assembly. Establish compatible materials and details before adding layers or modifying the cavity. At the handover inspection, review the finish from ordinary room positions using the lighting conditions that were agreed for the work.
Explain verification limits
A construction proposal is not the same as a field measured acoustic performance report. A specific performance requirement may justify design advice and suitable field verification by an acoustic specialist. For a surface that will receive wall covering, share the product requirements early so the finishing stage supports the planned decorative treatment.
Avoid rigid bridges
An unintended rigid connection can reduce the value of a resiliently supported surface. Check fastener and attachment details against the system guidance instead of judging only the visible wall. At a repair beside an opening, allow clearance for moving board through the doorway and space to use the finishing tools effectively.
Project context in Garden Grove
A Garden Grove living room repair may be seen most often from the entry rather than directly in front of the damaged spot. Decide in advance whether a separate painter is responsible for the complete wall or only the repaired section.
Scope questions before finishing
For an initial assessment from pictures, provide an overall room photograph and a detailed view of the defect so both context and scale are apparent.
If access passes through a shared space, arrange protection and a delivery route that do not unnecessarily obstruct other occupants.
For a tightly furnished room, plan temporary storage and the minimum working clearance before material is carried into the property.
When building management controls access, agree delivery hours and common area protection before committing to a start or finish date.
When reviewing the finished work, use the agreed lighting and natural room viewpoints so the assessment reflects the intended use of the space.
For a distinctive existing pattern, retain a reference sample or detailed picture to make the matching discussion more specific.
When comparing competing estimates, make sure their protection, surface finish and disposal allowances describe equivalent work before comparing the final prices.
When a paint contractor follows the drywall work, define the surface condition being handed over and decide who handles any minor final touch ups.
If a household member is sensitive to dust, discuss containment and cleaning expectations before choosing how to stage the interior work.
If there is a fixed move in date, reserve enough time for the coating stages after drywall work instead of counting only the installation period.
Where occupants have dust sensitivity concerns, agree containment and cleaning measures before settling the way the interior will be staged.
When photographs are used for an initial discussion, include a wide room view as well as a close view so scale and surrounding finishes are understandable.
Explore the Garden Grove drywall overview for related options, or read the project planning information before arranging the next stage.
More planning details for Garden Grove
Include that viewpoint when discussing how far the finishing blend should extend. Old paint layers and a subtle texture can matter as much as the patch dimensions, so keep the decorating plan connected to the surface assessment. If the room stays occupied, choose a practical place for furniture and define which route remains open during work.